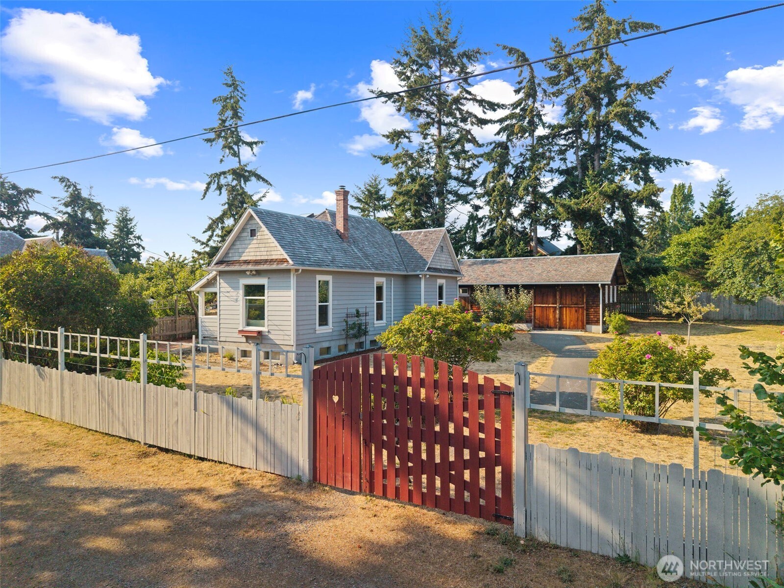
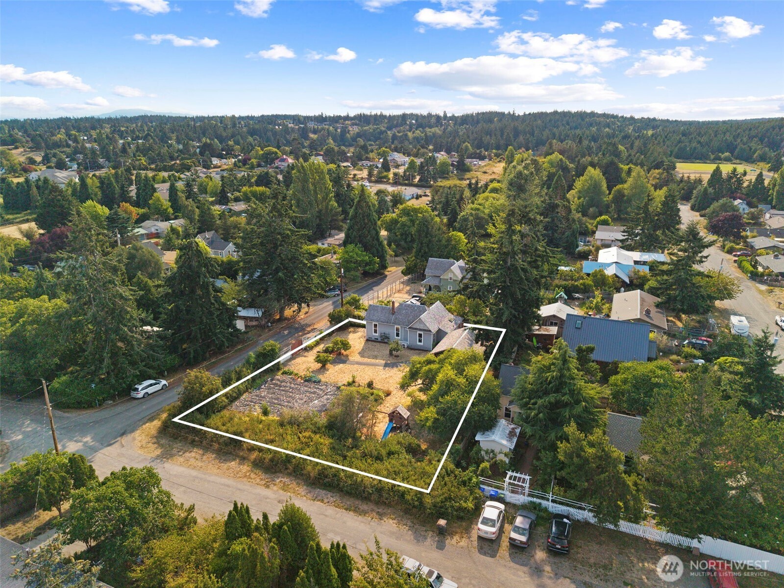
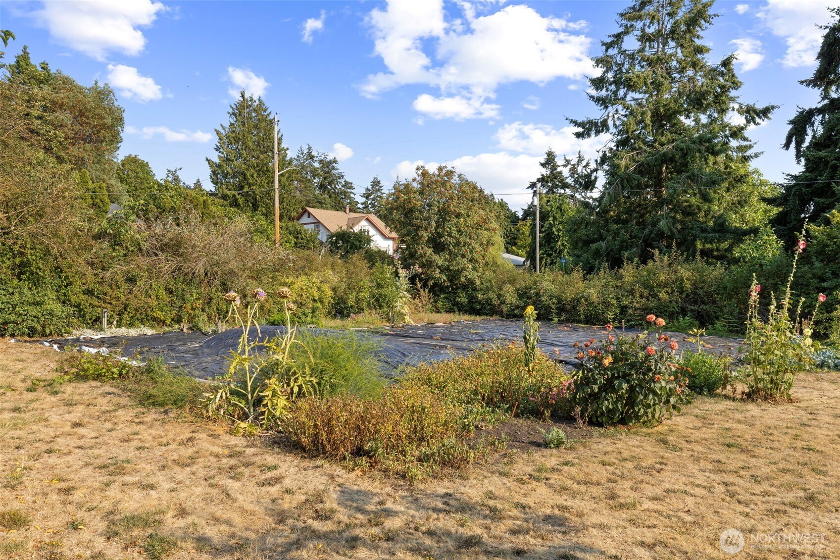
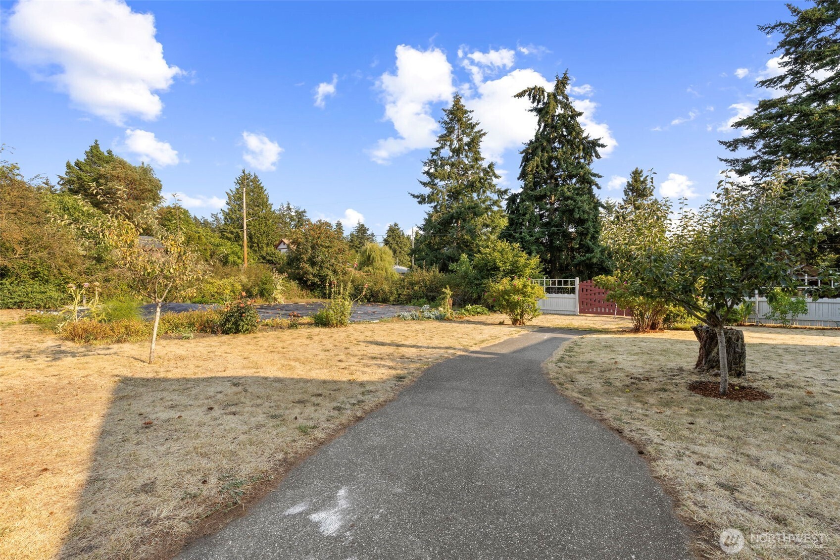
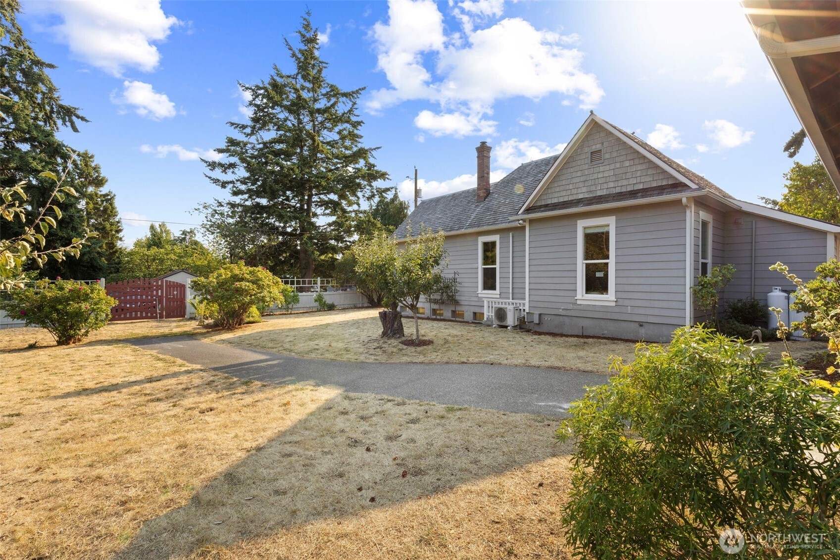
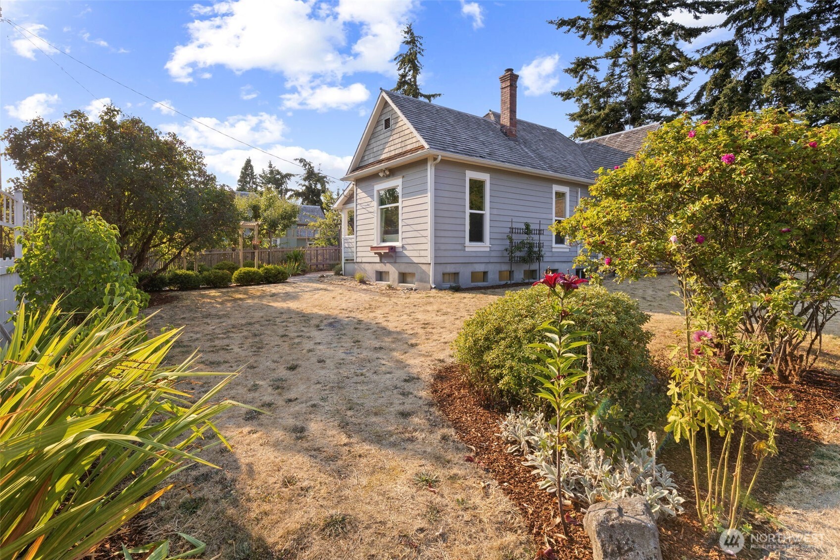
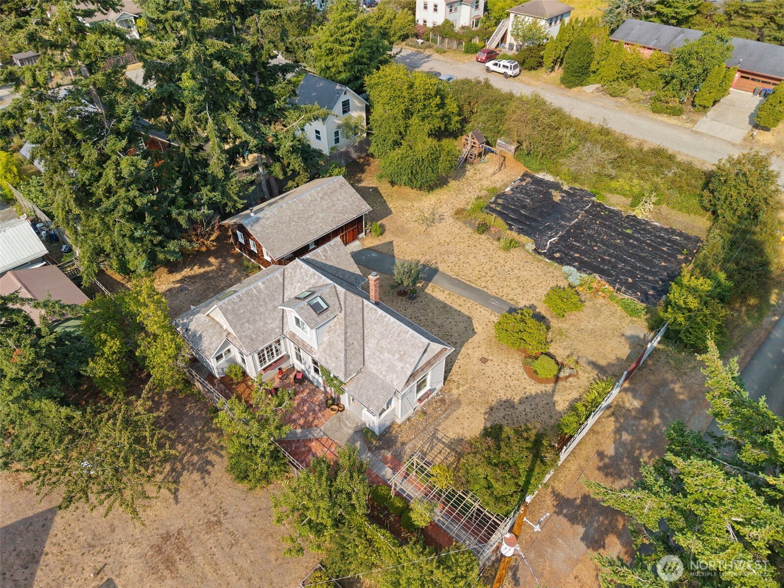
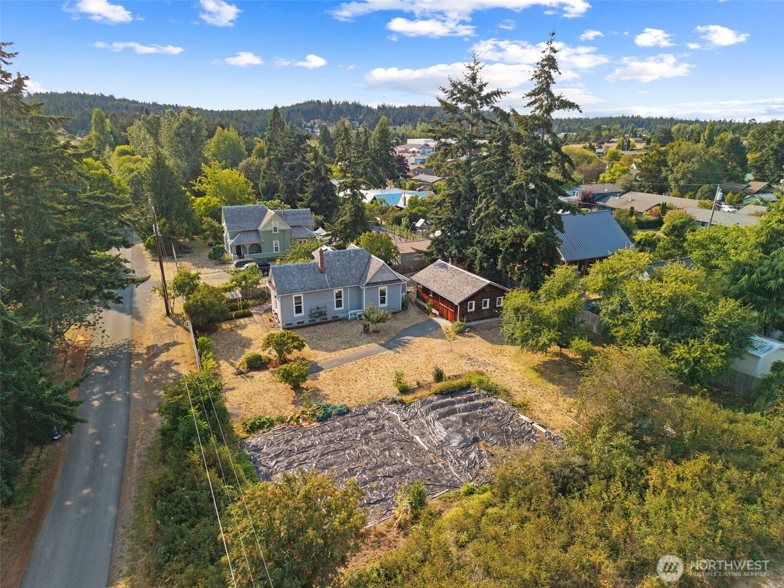
Gray house and detached wooden garage behind a red gate and fenced yard, surrounded by evergreen trees.
1226 Milo Street
1226 Milo Street
1226 Milo Street
1226 Milo Street
1226 Milo Street
1226 Milo Street
1226 Milo Street
1226 Milo Street
1226 Milo Street
1226 Milo Street
1226 Milo Street
1226 Milo Street
1226 Milo Street
1226 Milo Street
1226 Milo Street
1226 Milo Street
1226 Milo Street
1226 Milo Street
1226 Milo Street
1226 Milo Street
1226 Milo Street
1226 Milo Street
1226 Milo Street
1226 Milo Street
1226 Milo Street
1226 Milo Street
1226 Milo Street
1226 Milo Street
1226 Milo Street
1226 Milo Street
1226 Milo Street
1226 Milo Street
1226 Milo Street
1226 Milo Street
1226 Milo Street
1226 Milo Street
1226 Milo Street
SEE ALL PHOTOS
Gray house and detached wooden garage behind a red gate and fenced yard, surrounded by evergreen trees.
1226 Milo Street
1226 Milo Street
1226 Milo Street
1226 Milo Street
1226 Milo Street
1226 Milo Street
1226 Milo Street
1226 Milo Street
1226 Milo Street
1226 Milo Street
1226 Milo Street
1226 Milo Street
1226 Milo Street
1226 Milo Street
1226 Milo Street
1226 Milo Street
1226 Milo Street
1226 Milo Street
1226 Milo Street
1226 Milo Street
1226 Milo Street
1226 Milo Street
1226 Milo Street
1226 Milo Street
1226 Milo Street
1226 Milo Street
1226 Milo Street
1226 Milo Street
1226 Milo Street
1226 Milo Street
1226 Milo Street
1226 Milo Street
1226 Milo Street
1226 Milo Street
1226 Milo Street
1226 Milo Street
1226 Milo Street
Provided by NWMLS, Bought with RE/MAX FIRST Inc Port Townsend and Listed by Aaron Glaspell, 360-344-2147 at The Agency - Port Townsend
Sold

1226 Milo Street

1226 Milo Street, Port Townsend, WA 98368

$953,000
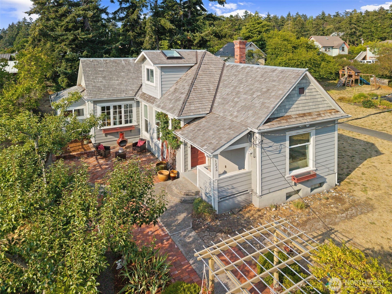
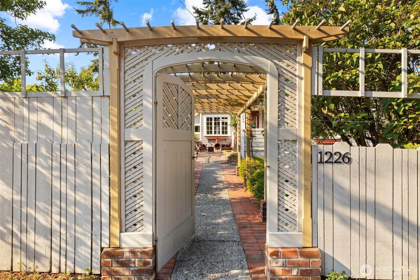
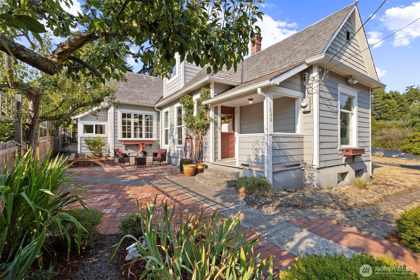
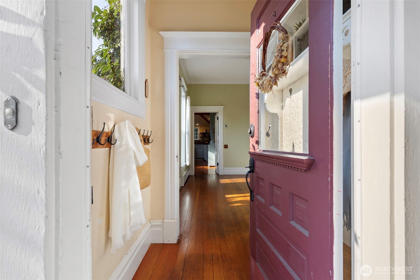
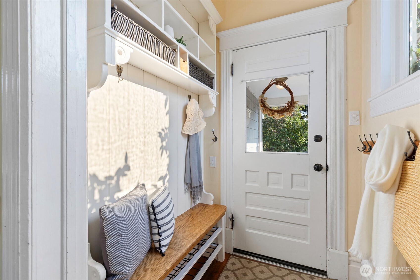
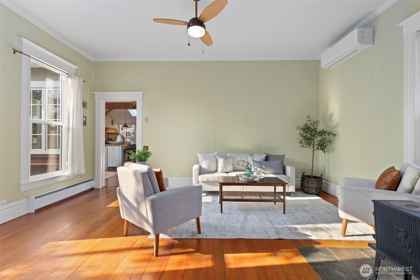
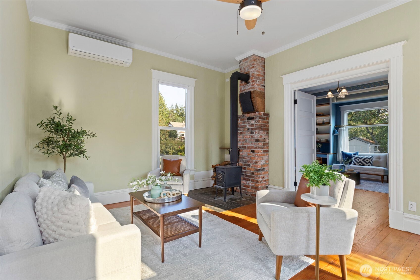
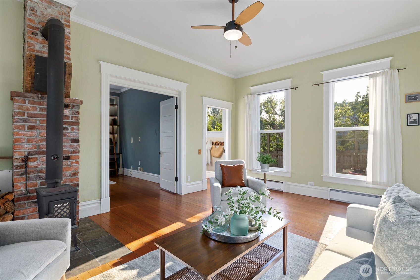
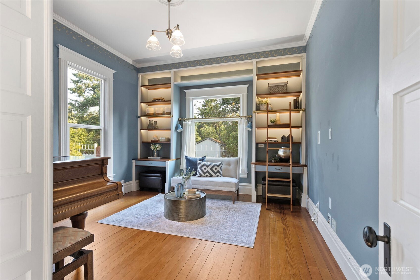
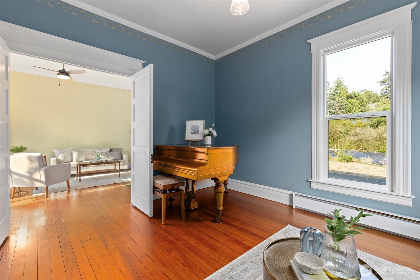
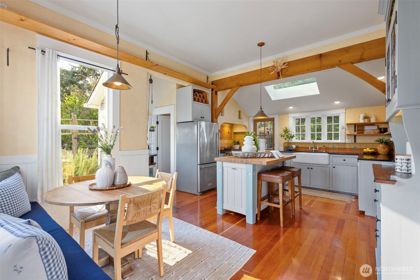
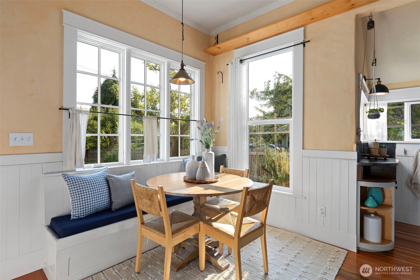
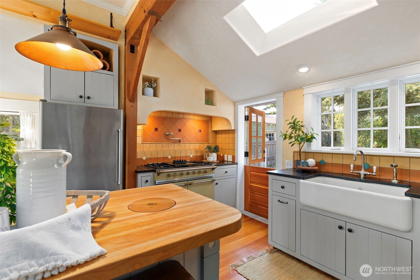
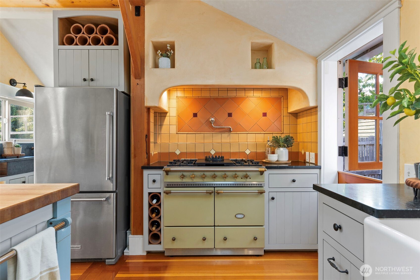
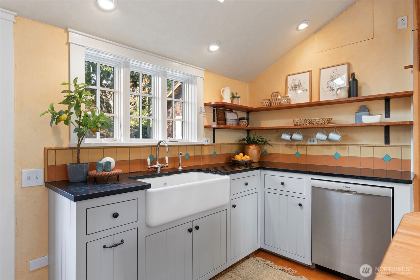
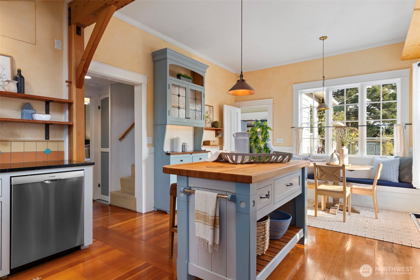
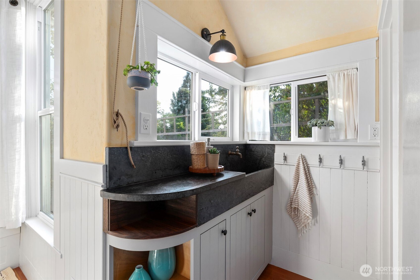
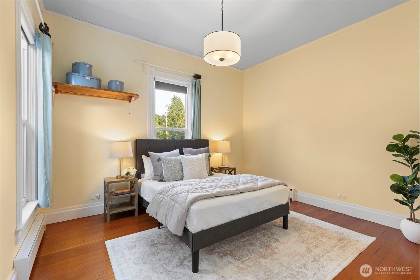
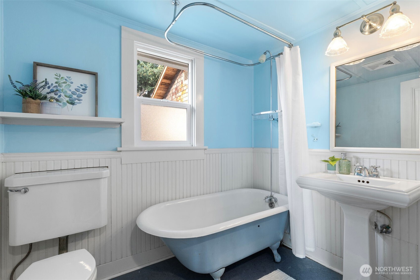
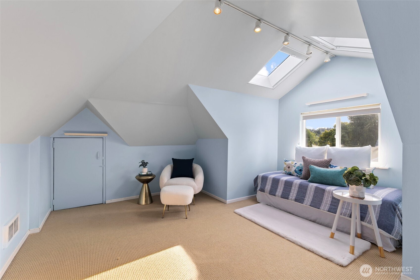
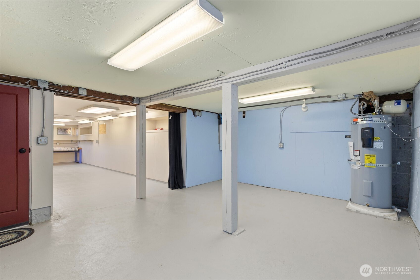
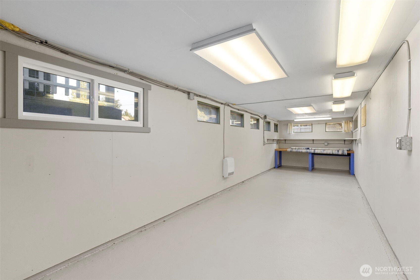
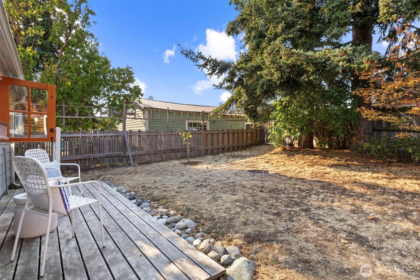
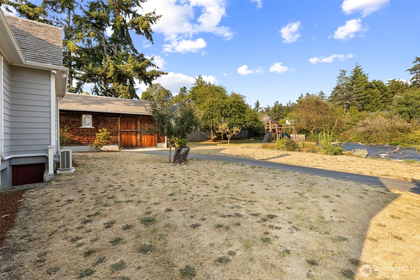
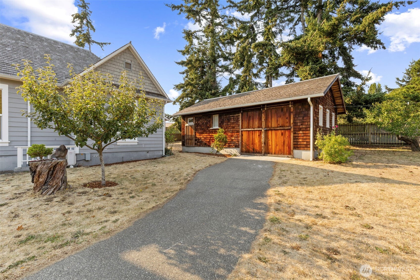
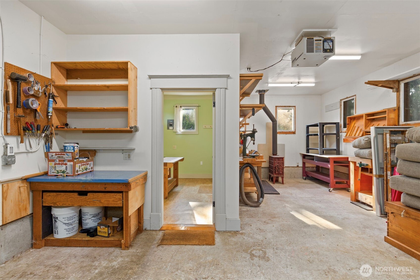
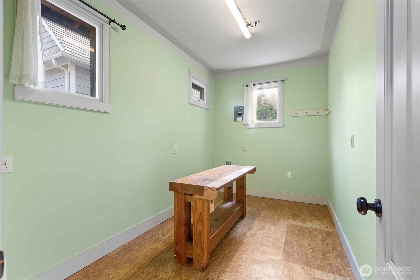
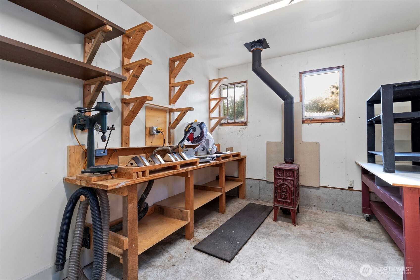
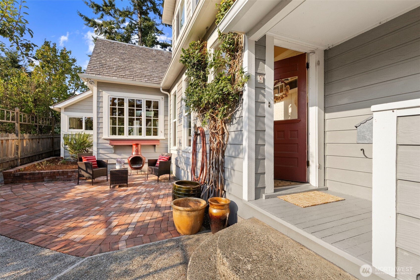
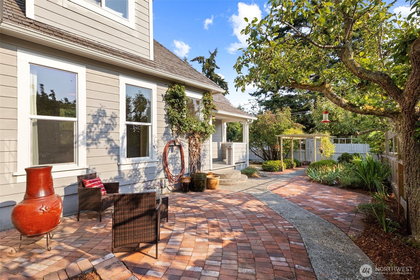
A rare find in Port Townsend: a 1910 Victorian farmhouse that has been meticulously maintained and thoughtfully improved. The character here is palpable, and you will feel it the moment you step through the custom trellised entry draped in honeysuckle. Sun-drenched with excellent southern exposure, the home fills with optimal natural light all day long. The heart of it all is a chef's kitchen built around a LaCanche French range, with soapstone counters, a farmhouse sink with grooved drainboard, custom cabinetry, butcher block with compost insert, skylight, and a sunny three-bay south window. Handcrafted details add warmth and ambiance at every turn: custom teak and fir pantry shelving, a Dutch exterior door that invites the breeze in, original fir floors, high ceilings, and a stunning blue parlor with built-in bookcases and library ladder. Modern comforts are handled: newer heat pump, new water heater with flood alarm, updated wiring, new windows and insulation. The finished basement provides an additional 542 sq/ft of usable space. The way the home and shop are situated on their corner lot creates a sense of space far beyond the .35 acres on paper, a private sanctuary on a quiet street, complete with brick patio, gardens, and a finished studio/office, all within walking distance of Fort Worden and Centrum. And there's more: a separate buildable corner lot, ready to be a future homesite or your dream garden. A one-of-a-kind private escape that feels built especially for you.

2
beds

1
bath

1,250 Sq.Ft. LIVING AREA

0.34 Acres lot

Aaron Glaspell

Aaron Glaspell

Features & Amenities

Interior

  • total bedrooms2
  • Total bathroom1
  • full bathroom1
  • Flooring Softwood
  • Fireplace Wood Burning
  • APPLIANCES Dishwasher, Dryer, Refrigerator, Stove(s)/Range(s), Washer
  • other interior Features Dbl Pane/Storm Window, Fireplace, French Doors, Skylight(s), Vaulted Ceiling(s)

Area & Lot

  • Status Sold
  • Date Sold September 21, 2026
  • Living Area1,250 Sq.Ft.
  • Total Area1,250 Sq.Ft.
  • Lot Area0.34 Acres
  • MLS® ID2569000
  • TypeResidential
  • YEAR BUILT1910
  • NeighborhoodPort Townsend
  • View DescriptionTerritorial
  • Elementary SchoolSalish Coast Elementary
  • Middle SchoolBlue Heron Mid
  • High SchoolPort Townsend High
  • School DistrictPort Townsend #50

Exterior

  • STORIES2
  • water SourcePublic
  • roofShake
  • lot featuresCorner Lot, Paved, Value In Land
  • parkingDriveway, Detached Garage, Off Street
  • HEAT TYPEBaseboard, Ductless, Stove/Free Standing
  • AIR CONDITIONINGDuctless
  • sewerSewer Connected
  • SubstructureBlock
  • security FeaturesFully Fenced
  • other exterior FeaturesCement Planked

Financial

  • Sales Price$953,000
  • Real Estate Tax $5,081/yr
  • Zoning R-2

Work With Us

The Agency Bainbridge Island delivers top local expertise with a breadth of experience from an esteemed national brand to all clientele; from residential, new development, commercial, destination resorts and wherever you want to call home. Our brokers are dedicated to treating everyone like family and where luxury is an experience and not a price point.

Follow Us on Instagram