4511 Trail Crest Drive
SEE ALL PHOTOS
4511 Trail Crest Drive
Provided by NWMLS, Listed by Kristina Jennings, 360-301-4072 at The Agency - Port Townsend
For Sale

4511 Trail Crest Drive

4511 Trail Crest Drive, Port Townsend, WA 98368

$680,000
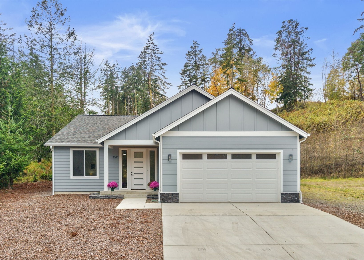
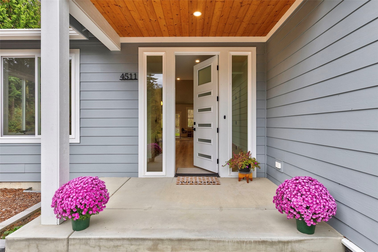
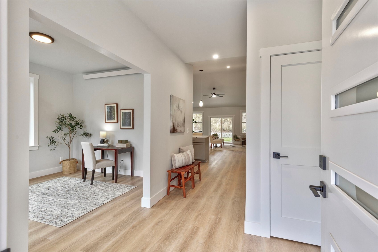
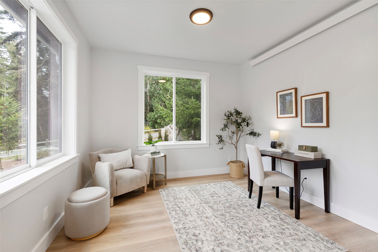
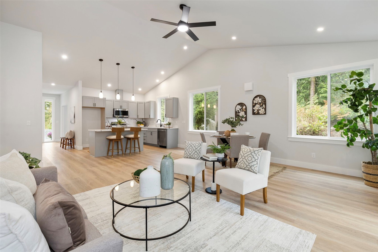
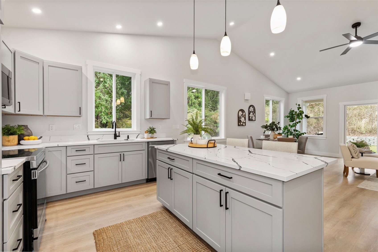
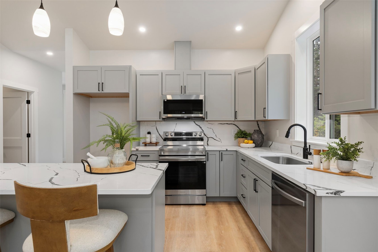
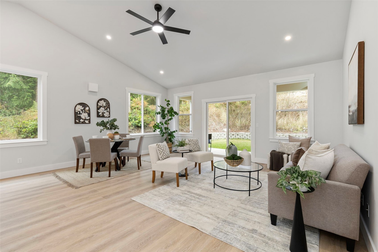
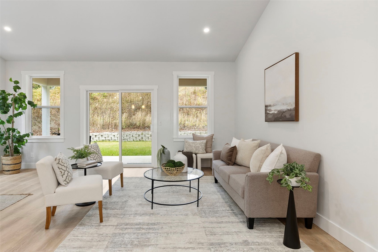
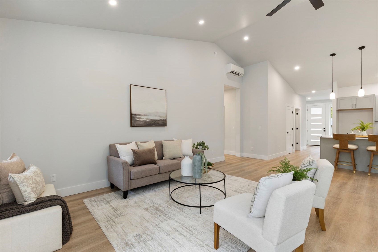
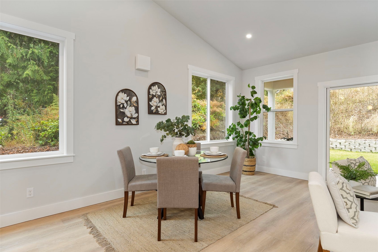
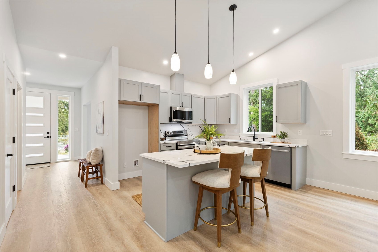
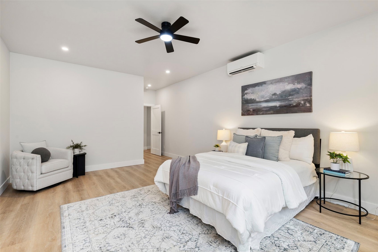
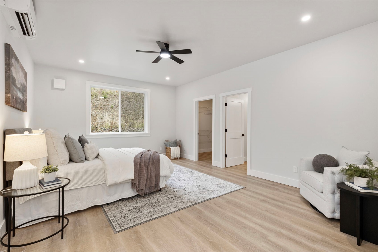
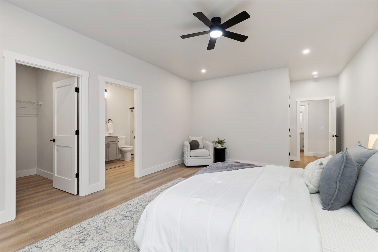
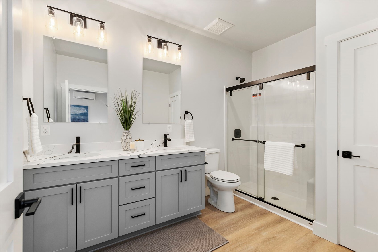
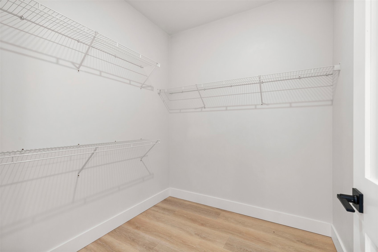
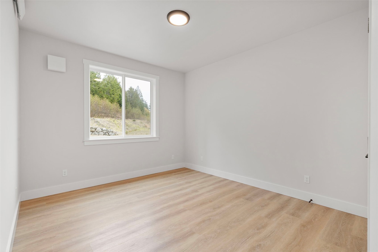
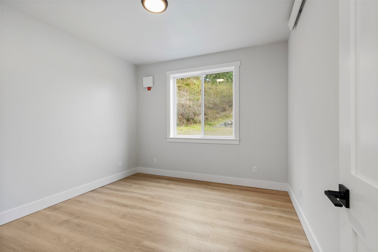
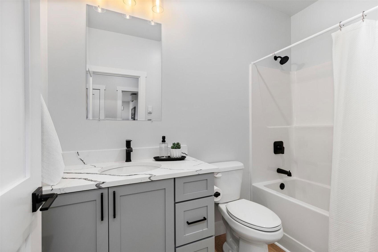
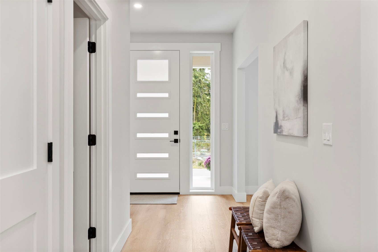
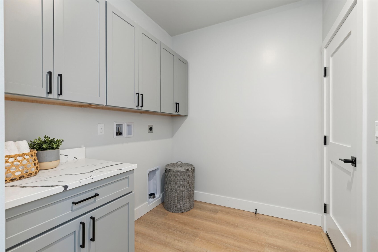
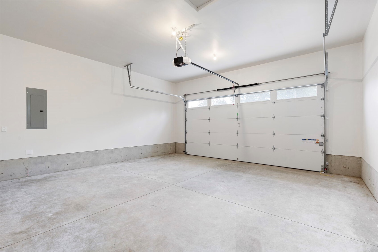
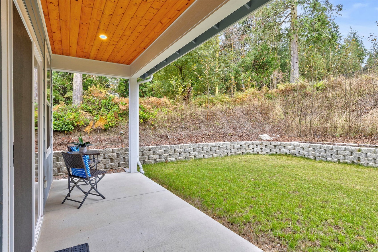
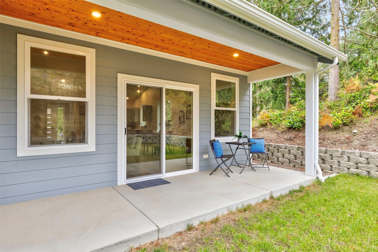
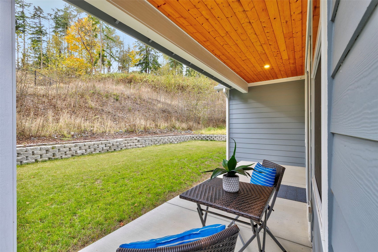
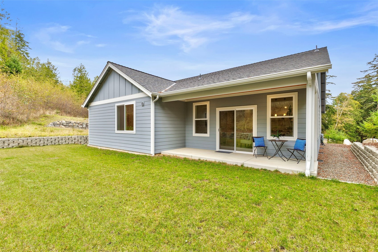
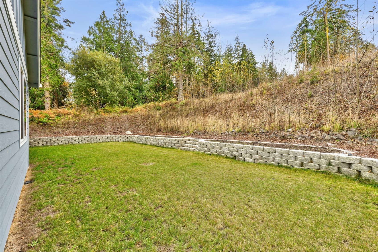
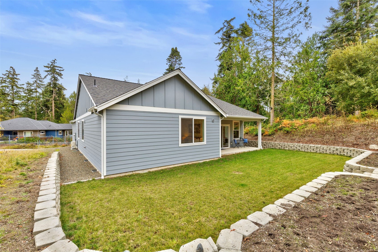
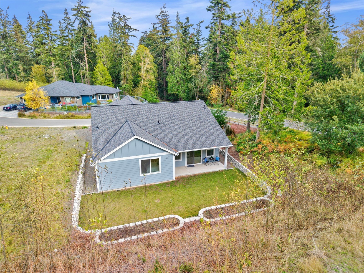
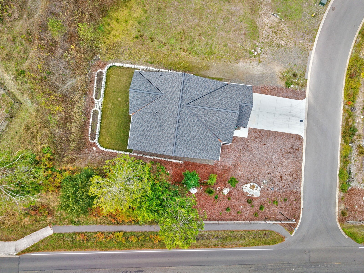
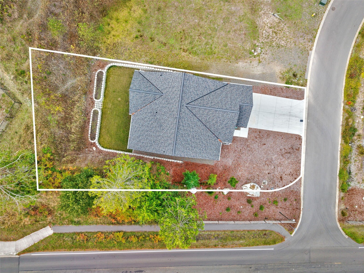
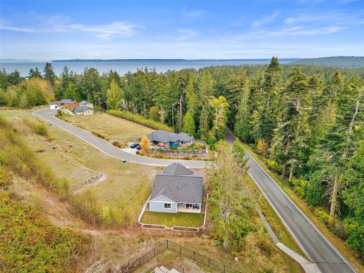
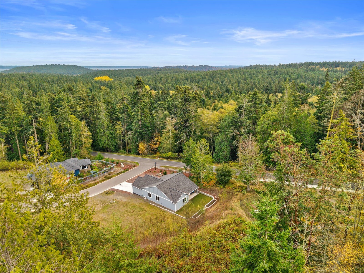
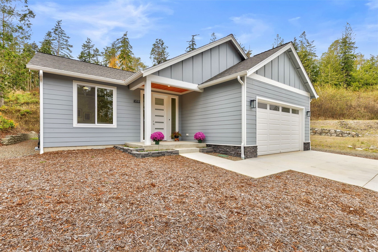
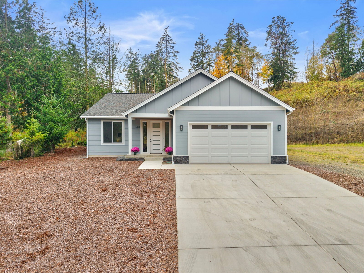
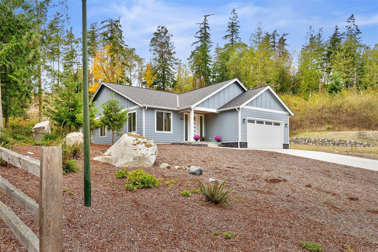
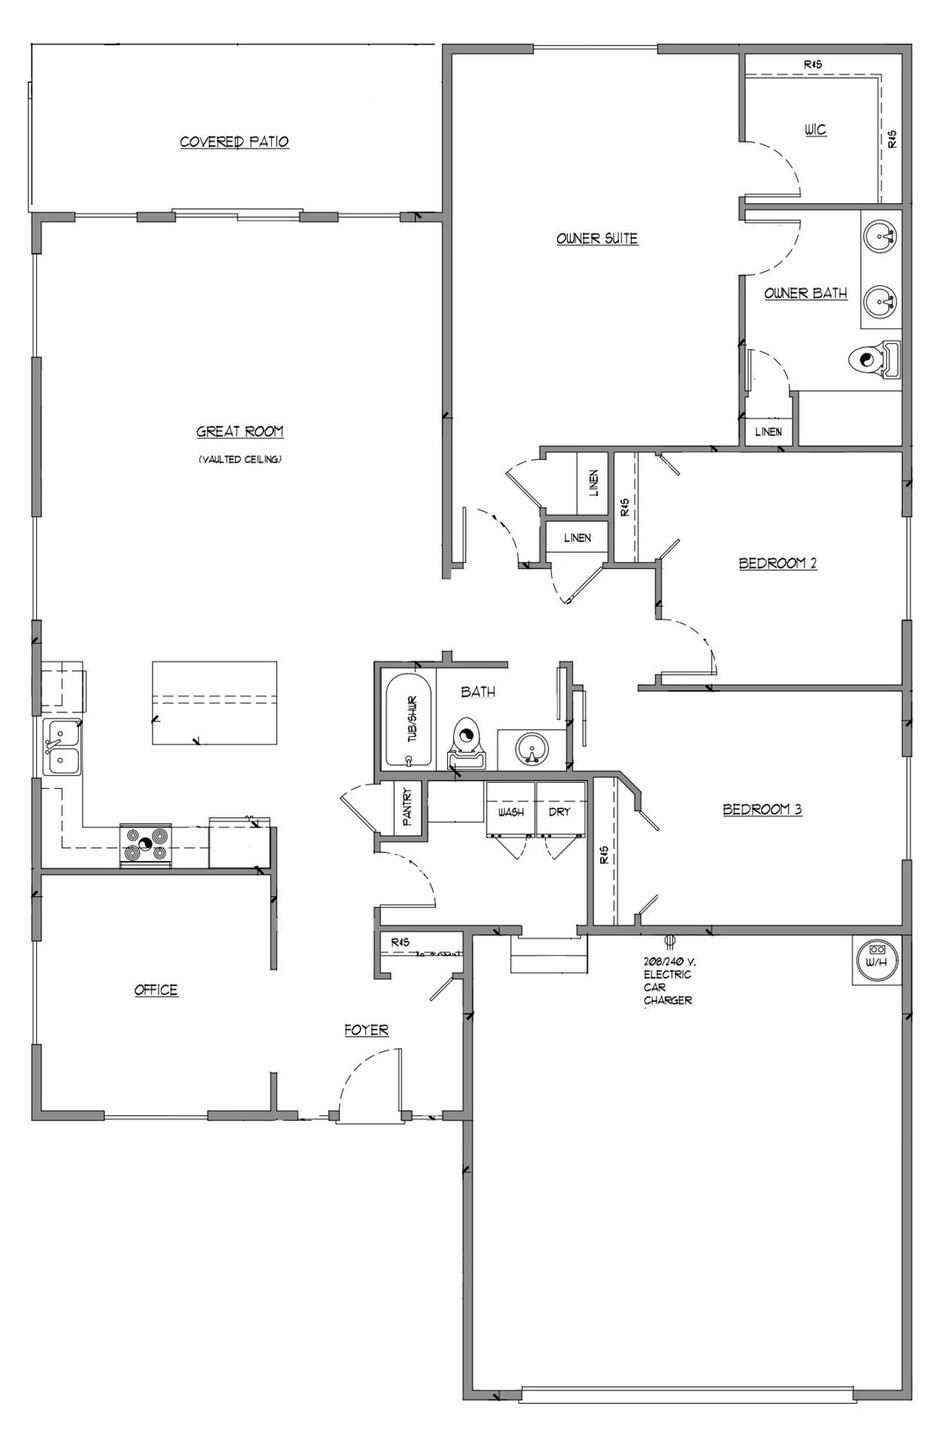
Quality you can see! Be the first to live in this newly custom-built home! Single level living on a 10,000+ sq ft, corner lot, near Cappy's Trails. An 8 ft entry door welcomes you to an open concept great room with vaulted ceilings and oversized Milgard windows. The kitchen features quartz counters and backsplash, a large island and soft-close cabinetry. Enjoy a den/office, spacious laundry/mudroom, and a primary suite with a generous walk-in closet, double vanity, walk-in shower and dedicated mini split. Cedar-lined, lighted soffits accent the covered back patio and entrance. Quality details include plywood for all subfloors, cabinets, and upgraded to 5/8" for the roof, a 50-year Owens Corning Platinum roof warranty and LVP flooring. A heat recovery ventilation system and heat pump water heater add efficiency. The finished two-car garage includes an EV charger and smartphone-controlled opener with battery backup. Come discover the quality behind the details!

10/25/2026 1:00PM - 3:00PM PDT

3
beds

2
baths

1,859 Sq.Ft. LIVING AREA

10,454 Sq.Ft. lot

Kristina Jennings

Kristina Jennings

Stephanie DeWitt

Stephanie DeWitt

Features & Amenities

Interior

  • total bedrooms3
  • Total bathrooms2
  • full bathrooms2
  • Flooring Vinyl Plank
  • APPLIANCES Dishwasher, Microwave, Stove(s)/Range(s)
  • other interior Features Bath Off Primary, Ceiling Fan(s), Dbl Pane/Storm Window, Vaulted Ceiling(s), Walk-In Closet(s), Water Heater

Area & Lot

  • Status For Sale
  • OPEN HOUSE

    10/25/2026 1:00PM - 3:00PM PDT

  • Living Area1,859 Sq.Ft.
  • Total Area1,859 Sq.Ft.
  • Lot Area10,454 Sq.Ft.
  • MLS® ID2595461
  • TypeResidential
  • YEAR BUILT2025
  • NeighborhoodPort Townsend
  • View DescriptionTerritorial
  • Elementary SchoolSalish Coast Elementary
  • Middle SchoolBlue Heron Mid
  • High SchoolPort Townsend High
  • School DistrictPort Townsend #50

Exterior

  • STORIES1
  • water SourcePublic
  • roofComposition
  • lot featuresCorner Lot, Cul-De-Sac, Dead End Street, Paved
  • parkingDriveway, Attached Garage, Off Street
  • HEAT TYPEDuctless, Heat Pump, HRV/ERV System, Radiant, Wall Furnace
  • AIR CONDITIONINGDuctless, Heat Pump
  • sewerSewer Connected
  • SubstructurePoured Concrete
  • other exterior FeaturesCement Planked

Financial

  • Sales Price$680,000
  • Real Estate Tax $6,018/yr
  • HOA $50/mo
  • Zoning R-I
image

Schedule a Showing

We would love to show you our beautiful property. Please select your preferred date and time below. An agent will be in touch shortly to confirm your appointment.

Schedule a Showing

We would love to show you our beautiful property. Please select your preferred date and time below. An agent will be in touch shortly to confirm your appointment.

Thank you for your interest in 4511 Trail Crest Drive, Port Townsend, WA 98368. We are reviewing your request and will be in touch shortly!

Mortgage Calculator

Estimate your monthly mortgage payment, including the principal and interest, property taxes, and HOA. Adjust the values to generate a more accurate rate.

All estimates are provided for informational purposes only. Actual amounts may vary.
$0,000 Your Payment 20 15 65
$0,000 Your Payment

Work With Us

The Agency Bainbridge Island delivers top local expertise with a breadth of experience from an esteemed national brand to all clientele; from residential, new development, commercial, destination resorts and wherever you want to call home. Our brokers are dedicated to treating everyone like family and where luxury is an experience and not a price point.

Follow Us on Instagram